Multifamily Design is not Residential Design
People are often surprised to learn that designing for multifamily communities requires a very different approach than designing for a private residence.
At first glance, the two may appear similar. Both involve selecting materials, planning spaces, coordinating finishes, and creating environments that people enjoy spending time in.
But the similarities only go so far.
Multifamily design operates at the intersection of design, operations, maintenance, resident experience, leasing, and long-term asset performance. Every decision must balance aesthetics with functionality, durability, budget, and the realities of daily use.
A homeowner may be designing for a single family.
A multifamily community may be designing for hundreds of residents.
That difference changes everything.
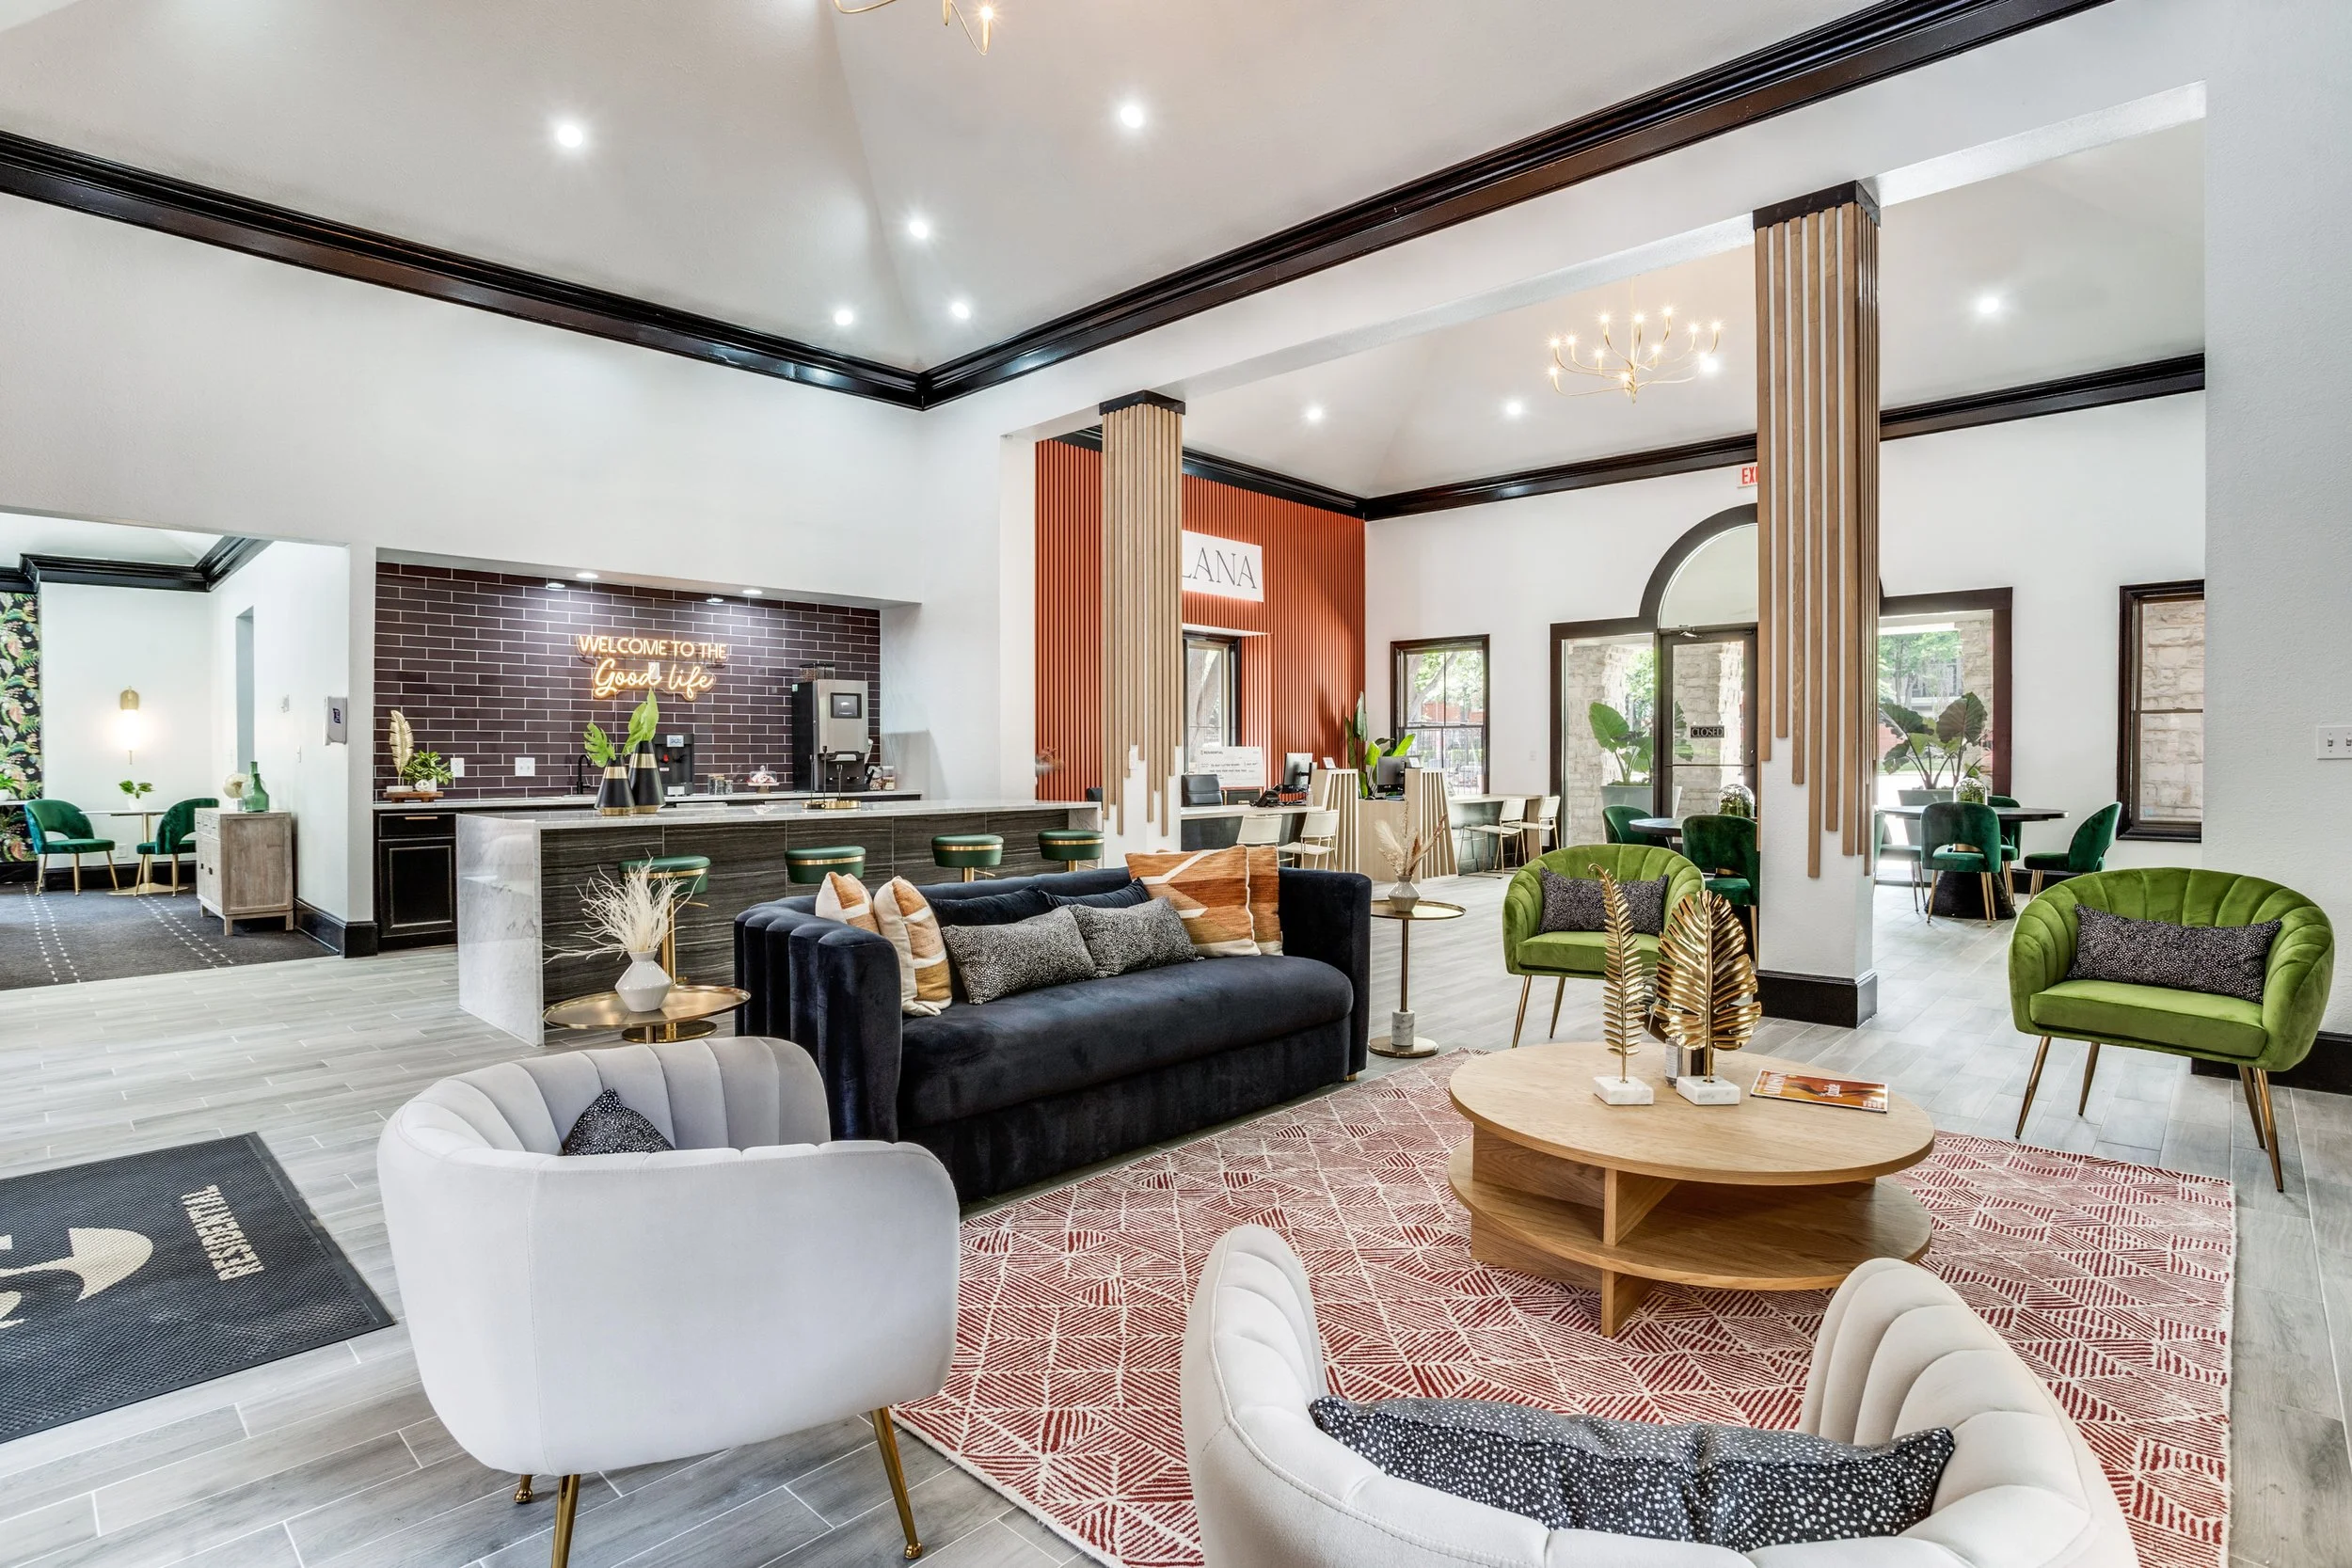
In residential design, decisions are often driven by the personal preferences of the homeowner. In multifamily design, decisions must account for a much broader range of users, lifestyles, and needs. Spaces must feel welcoming and functional for people of different ages, backgrounds, work habits, and living situations.
The challenges extend beyond the residents themselves.
Property management teams must be able to operate the spaces efficiently. Maintenance teams must be able to clean, repair, and maintain materials over time. Ownership groups need investments that support leasing goals and long-term asset value. Every design decision has operational implications long after installation is complete.
Durability becomes especially important.
Materials that perform well in a private residence may not withstand the constant traffic experienced in a multifamily environment. Furniture, finishes, flooring, lighting, and fixtures must be selected with long-term performance in mind while still contributing to a cohesive and elevated resident experience.
Amenity planning introduces another layer of complexity.
Unlike residential spaces, multifamily amenities are expected to support a wide variety of activities and users throughout the day. A clubroom may serve as a coworking space in the morning, a meeting area in the afternoon, and a gathering space in the evening. Fitness centers, lounges, outdoor amenities, and leasing environments must all balance flexibility, functionality, and resident appeal.
Budget considerations are different as well.
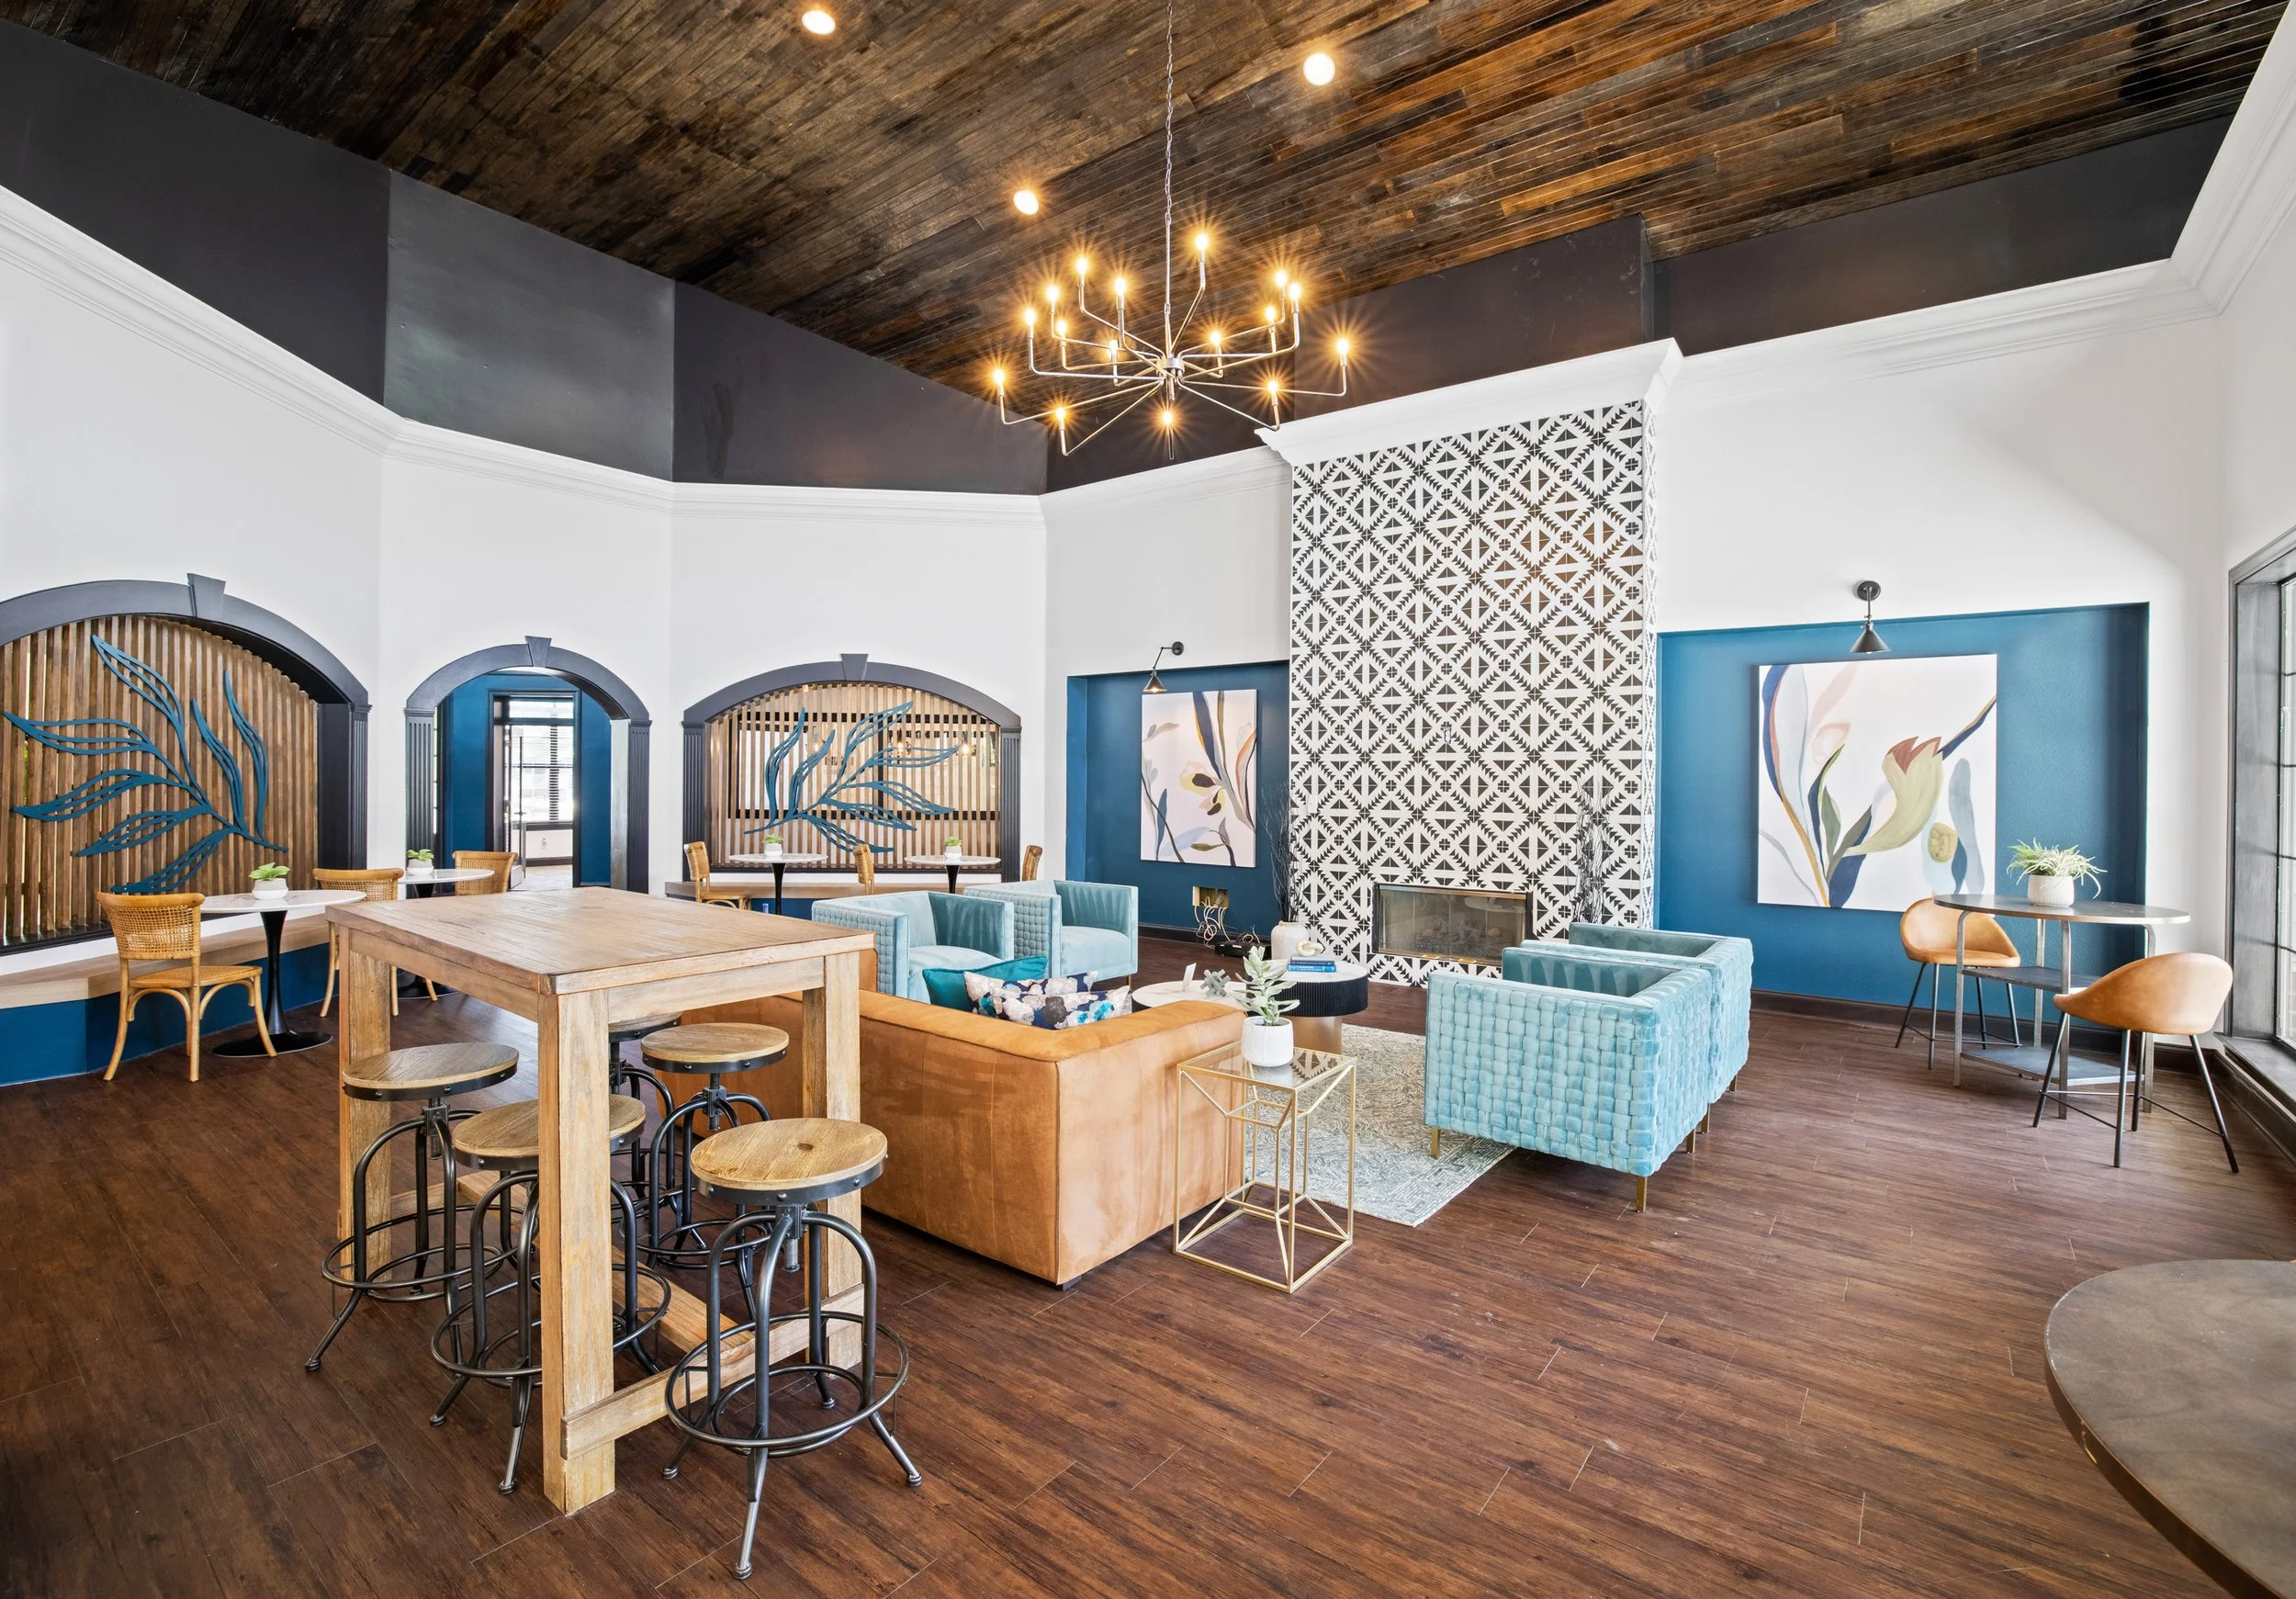
Multifamily design is not simply about creating attractive spaces. It is about making strategic investments that support leasing performance, resident satisfaction, operational efficiency, and property positioning. Every dollar spent should contribute to a larger goal.
This is particularly true in renovation and repositioning projects, where design decisions often influence how a property competes within its market. The challenge is not simply updating finishes. It is understanding how design can improve perception, functionality, and the overall resident experience.
At True Interiors, we approach multifamily projects through both a design and operational lens. We consider how spaces will be used, maintained, experienced, and managed long after construction is complete.
Because successful multifamily design is about more than creating beautiful environments.
It is about creating spaces that work—for residents, management teams, ownership groups, and the long-term success of the property itself.